Solution 07 / 09

Seating & changing facilities

Spectator seating and changing rooms shape how people experience a facility before and after play. We supply seating and changing-room accessories that suit the space, the expected use and the cleaning routine.

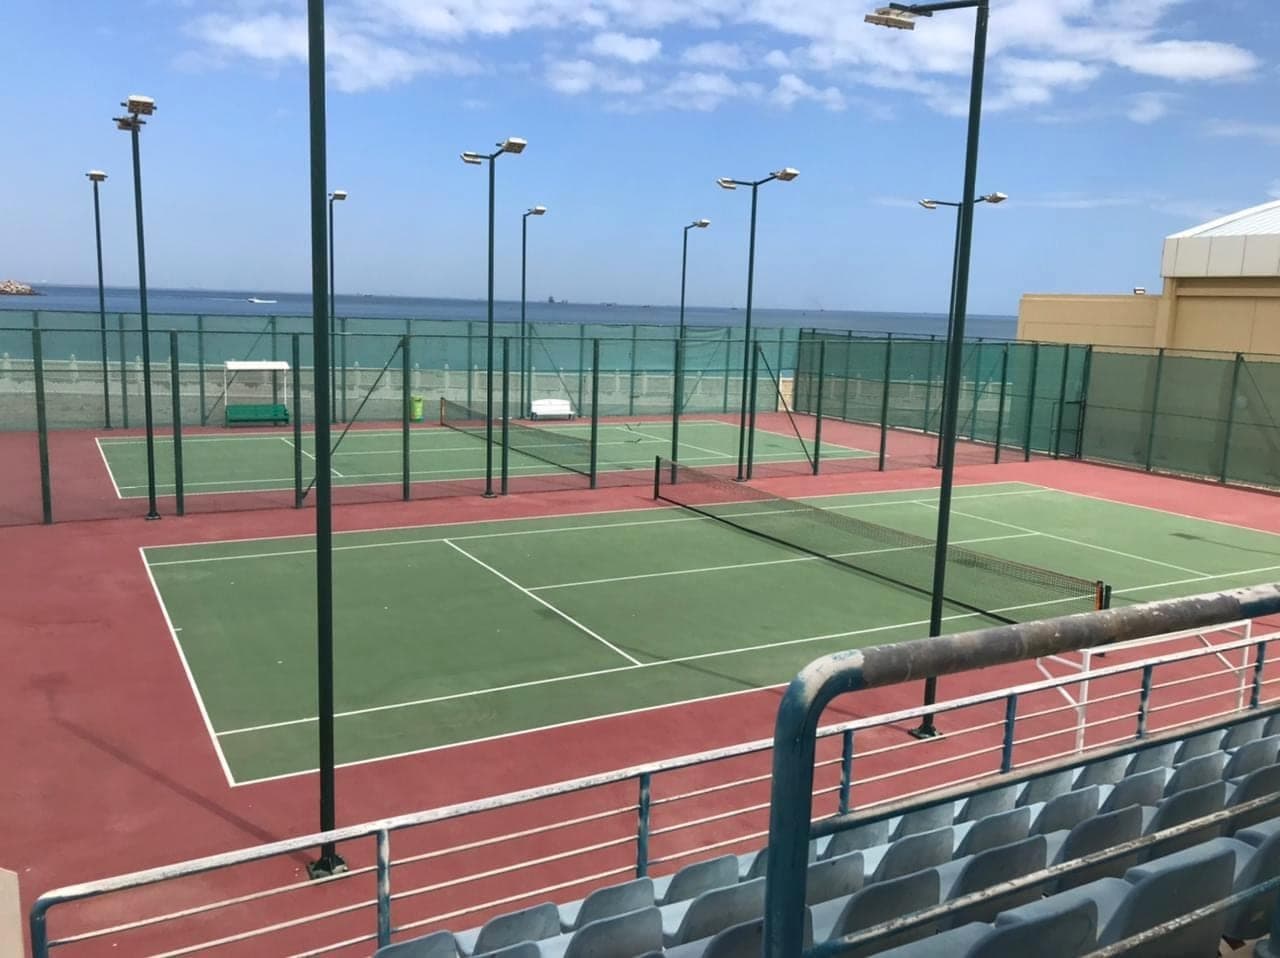
Rows of blue and green stadium seats under a canopy beside an artificial football pitch.
Illustrative image

Where it is used

  • Stadiums and grandstands
  • Sports halls and spectator stands
  • Auditoriums and school halls
  • Changing rooms in clubs, schools and gyms

Options

Stadium and grandstand seating
Discuss your requirements.
Auditorium and VIP seating
Discuss your requirements.
Lockers and benches
Changing-room furniture in configurations to suit the room.
Changing-room flooring
Slip-resistant flooring suited to wet areas.

Product ranges and availability are confirmed for each project. Tell us what you need and we will advise on suitable options.

What we look at first

Every site is different. These are the questions that usually shape the work.

  • Seating layout, sightlines and circulation
  • Fixing substrates and anchor positions
  • Room dimensions and services in changing areas
  • Wet-area requirements for flooring

How we install

  1. Confirm the layout and product schedule
  2. Prepare fixing points and substrates
  3. Install seating, lockers and benches
  4. Lay flooring where included
  5. Inspect and hand over

Planning seating & changing?

Share the location, approximate area and how the space will be used. We will discuss suitable options and arrange a site assessment where needed.